
Soffit vents and gable vents both ventilate an attic, but they work in different ways, and for most homes a soffit intake paired with a ridge exhaust performs better than gable vents. Soffit vents sit under the eaves and bring outside air in. Gable vents sit high on the end walls and depend largely on the wind. The bigger problem is that using both on the same roof can cancel out the benefit of either one.
We repair and replace soffit, fascia and roofing across the St. Louis area, so we see the results of both setups every week. This guide explains how each vent moves air, when they conflict, what to do if your house has no soffits, and how to tell what your own attic needs.
TL;DR
- Soffit vents are intake vents. Gable vents can pull air in or push it out depending on wind direction, which makes them less predictable.
- Soffit plus ridge vents create a steady bottom-to-top airflow. Gable vents are generally less effective than that pairing.
- Running gable vents alongside a soffit-and-ridge system can short-circuit the airflow and leave part of the roof deck unventilated.
- Insulation stuffed into the eaves is the most common reason a soffit system fails, so check the baffles before you add or change any vents.
- Most codes call for 1 square foot of net free vent area per 300 square feet of attic floor, with intake and exhaust balanced.
Table of Contents
- How soffit vents and gable vents move air
- Should you use soffit vents and gable vents together?
- How much ventilation does an attic need?
- What blocks soffit airflow
- Should gable vents be closed in winter?
- No soffits? Your options for intake air
- Which should you choose?
- Our perspective
- Get your attic checked by a local roofer
- FAQ
- Sources
How soffit vents and gable vents move air
An attic needs air entering and air leaving. Heat and moisture rise from the house below and from the sun on the roof. Ventilation carries both away so the roof deck stays dry and the attic does not bake.
Soffit vents: the intake
The soffit is the underside of the roof overhang. A vented soffit has slots or perforations that let outside air into the attic at its lowest point. As the attic air warms, it rises and leaves through a high exhaust, usually a ridge vent. According to This Old House, soffit vents paired with ridge vents create airflow from bottom to top.
That vertical separation matters. One building guide describes the stack effect, driven by the height difference between low intake and high exhaust, as the main engine of a passive ventilation system. The air moves because warm air rises, not because the wind happens to blow.
If you want a closer look at the soffit side of this, our guide to soffit ventilation walks through the parts and how they are installed.
Gable vents: wind-dependent airflow
A gable vent is an opening in the triangular end wall of the house, near the peak. Because it is a wall opening rather than a roof opening, it does not have the same vertical spread between intake and exhaust. The same building guide says gable vents provide cross-ventilation when wind blows at the gable ends, but are generally less effective than ridge-and-soffit combinations because they lack that vertical separation.
The This Old House guide adds that a gable vent can act as intake or exhaust depending on wind direction. On a still, hot afternoon, when you most want air moving, a gable vent has little to work with. On a windy day it may pull air through only the part of the attic between the two end walls.
Gable vents are not useless. Plenty of older St. Louis homes have them and the attics get by. They simply are not the strongest option when you are choosing a system.
Side by side
| Soffit vents | Gable vents | |
|---|---|---|
| Location | Underside of the eaves | End walls near the roof peak |
| Main job | Intake of outside air | Intake or exhaust, depending on wind |
| What drives airflow | Rising warm air (stack effect) | Mostly wind |
| Works best with | Ridge vents or other high exhaust | Matching vent on the opposite gable |
| Covers the whole roof deck | Yes, when paired with a high exhaust | Often only the central path between the ends |
| Common failure | Blocked by insulation or paint | Wind direction, screens clogged, mixed with other vents |
Should you use soffit vents and gable vents together?
Usually not, and this is the question most homeowners actually have. It seems logical that more vents means more air. In practice, the opposite can happen.
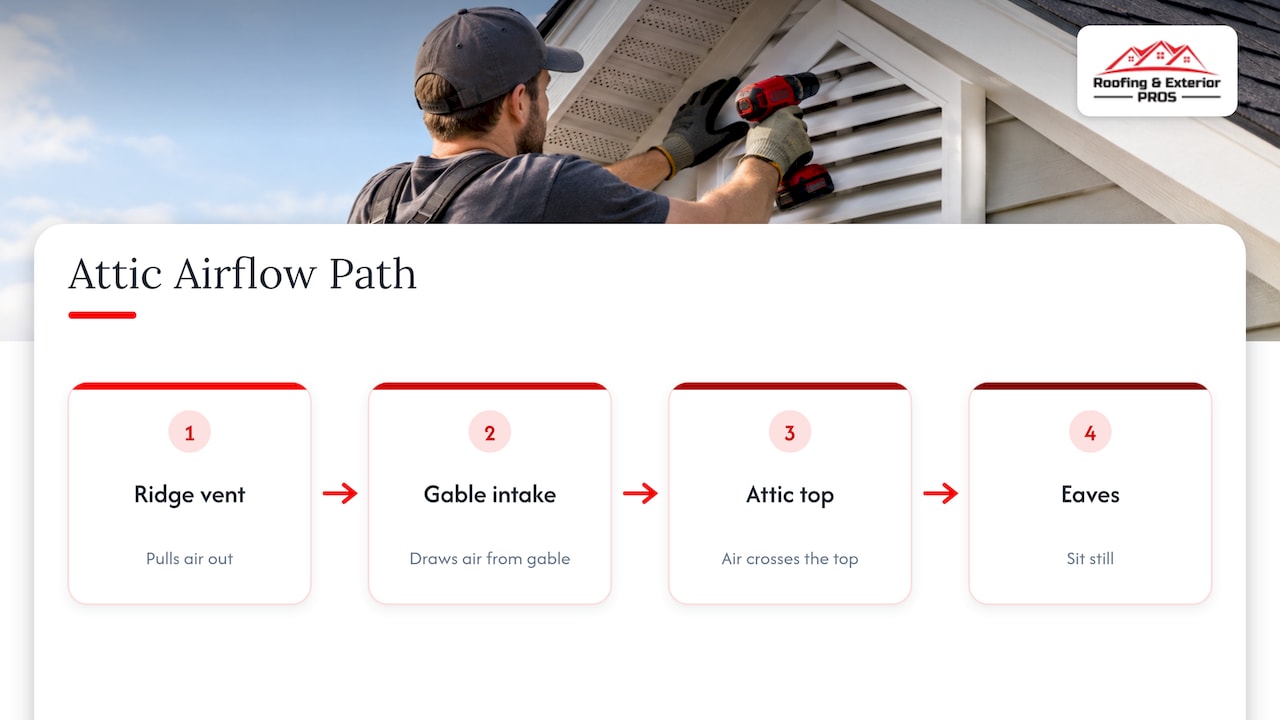
The Building America Solution Center, a U.S. Department of Energy resource, says gable vents should generally not be combined with ridge and soffit vent systems because they can short-circuit the airflow. Air is drawn in from the gable instead of the soffits, which leaves the lower part of the roof deck unventilated. The same agency repeats the point in its roof venting guidance.
Think of it this way. A ridge vent pulls air out at the peak. It needs replacement air, and it takes that air from the easiest opening. If a gable vent is closer than the soffits, the ridge vent pulls from the gable. Air then travels across the top of the attic, and the area near the eaves, where moisture tends to collect, sits still.
What this looks like in a real attic
We see the same pattern on inspections:
- Frost or damp stains on the roof sheathing near the eaves in winter, even though the attic has “plenty of vents.”
- A ridge vent installed during a reroof while the old gable vents were left open.
- Soffit vents that are painted over or covered by insulation, so the gable vents are doing all the work by default.
None of that is dramatic on its own. Over several winters, though, trapped moisture can darken the decking, damage insulation and shorten the life of the shingles above it.
When the two can coexist
There are cases where a gable vent is part of a sound plan. Federal attic air sealing guidance says soffit vents can be paired with ridge, mushroom-cap or gable outlets, and that the ideal is equal low and high vent areas. The key phrase is gable outlets, meaning the gable acts as exhaust only, with soffits providing all the intake. That setup can work on a simple gable roof with no ridge vent, as long as the soffits are open and the vent areas are balanced.
What does not work is a ridge vent, soffit vents and gable vents all active at once. If you are adding a ridge vent, the standard advice is to close off the gable vents from the inside. Our comparison of soffit vents versus ridge vents covers that pairing in more depth.
How much ventilation does an attic need?
Ventilation is measured in net free vent area, or NFVA, the actual open space after screens and louvers are subtracted. The attic air sealing guide says most codes require at least 1 square foot of NFVA for every 300 square feet of attic floor (1:300). Homes without ventilation openings at the soffit or eave require at least 1:150. The same guide notes that most codes want the low intake area and high exhaust area to be equal, and an equal split is ideal.
A worked example
Say your attic floor is 1,500 square feet. At 1:300, you need 5 square feet of NFVA in total, which is 720 square inches. Split evenly, that is 360 square inches of intake at the soffits and 360 square inches of exhaust at the ridge or gables. Vent manufacturers print the NFVA per linear foot or per unit on the package, so you can add it up.
This is the arithmetic only. Local building departments set the rules that apply to your project, and some jurisdictions adopt amendments. Our page on attic ventilation requirements in St. Louis goes through the ratios and how they apply locally, and we check them on every reroof.
Why balance matters more than total area
A large ridge vent with small soffit intake is a common mismatch. The exhaust can only move as much air as the intake can supply. The building guide cited above puts it plainly: with soffit intake blocked, exhaust vents keep drawing but the system cannot function without incoming air. So when you count vents, count the intake first.
What blocks soffit airflow
The most frequent soffit problem has nothing to do with the vent itself. ENERGY STAR notes that soffit vents are easily blocked by insulation, which makes intake ventilation ineffective, and that insulation baffles (also called rafter vents) must be installed to keep a clear channel from the soffit into the attic. A professional home inspection source makes the same point: baffles maintain an air space for airflow.
Other causes we run into:
- Solid soffit where vented soffit should be. Some homes have solid panels over the eaves, or a mix. See our explanation of vented versus solid soffit to understand the difference.
- Paint or debris that clogs the slots.
- Damaged or missing panels that let in rain, birds or squirrels.
- Attic fans pulling air the wrong way. The building guide mentions that powered or solar fans can cut attic temperatures but may create negative pressure that draws conditioned air from the living space when the attic is not well sealed. If you are weighing a fan, read ridge vent versus attic fan first, because checking the soffits comes before buying one.
If your soffits are rotted or damaged, replacing them is often the first step in fixing ventilation. We handle soffit and fascia repair and replacement throughout the St. Louis area.
Should gable vents be closed in winter?
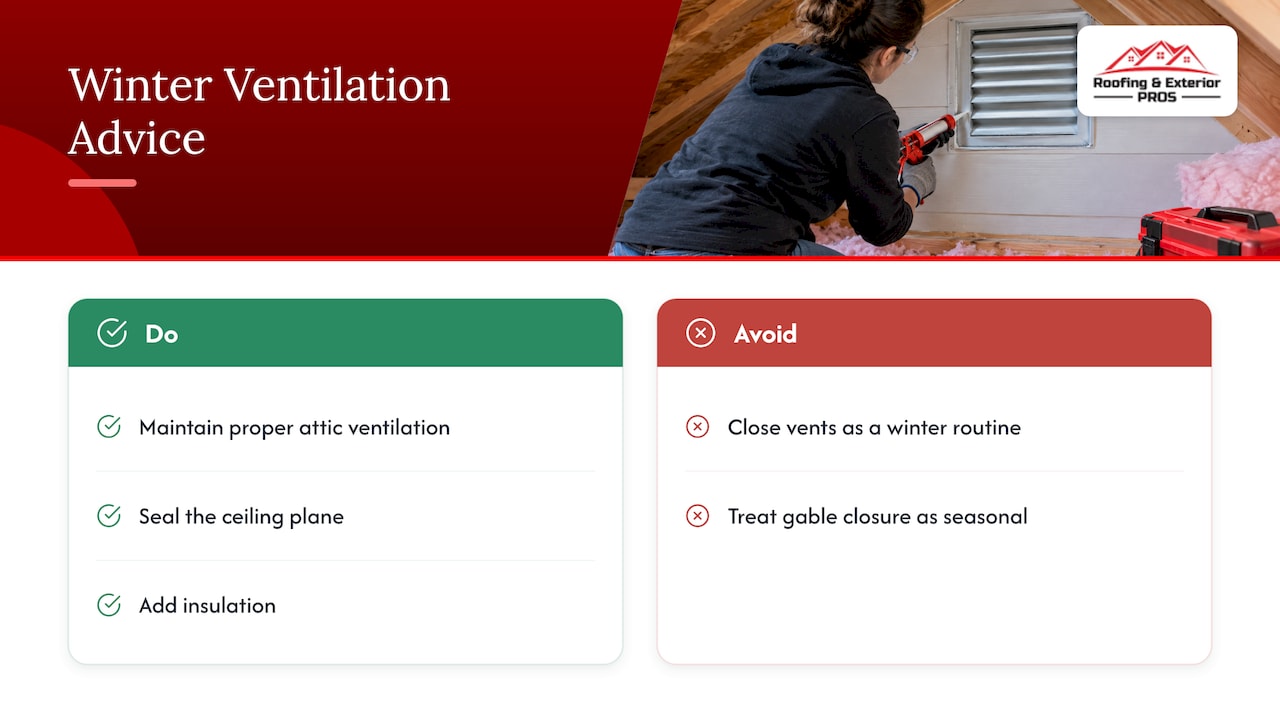
Many homeowners ask this, and the answer is no, not as a general practice. ENERGY STAR says proper attic ventilation in winter helps keep the attic cold, which lowers the chance of ice damming, and in summer it removes super-heated air and moisture. A cold attic roof deck keeps snow from melting from underneath and refreezing at the eaves.
Closing vents in an attic that has air leaks from the house below mostly traps warm, moist air where you do not want it. The better winter fix is sealing the ceiling plane and adding insulation so less heat reaches the attic in the first place.
The exception is when you are intentionally closing gable vents because a ridge-and-soffit system has been installed. That is a design decision, not a seasonal one, and the vents are blocked from the inside for good. If your home also has roof windows, winter drafts there are a separate matter from attic venting, and this overview of roof window drafts in winter covers that side.
No soffits? Your options for intake air
Some houses have almost no overhang, or too little soffit area to vent through. This is common on certain mid-century homes and on additions. The attic air sealing guide says low gable vents above the insulation level, or eyebrow vents near the eave, can provide intake air in those cases. The building guide repeats this for roofs without enough overhang.
Here the gable vent has a real job. If it is low on the wall and serves as the intake, it can pair with a ridge vent above. Position matters: a gable vent set near the peak alongside a ridge vent creates the short circuit described earlier, but a low one acts as intake.
Options in order of preference for a house without usable soffits:
- Add vented soffit if the overhang allows even a few inches.
- Install low-profile intake vents at the lower roof edge.
- Use low gable vents above the insulation line as intake, with a high exhaust.
- Consider conditioning the attic (an unvented design), which is a design choice made with a qualified professional.
Wind-prone areas
Gable vents carry another consideration. The Building America Solution Center notes that in hurricane and high-wind regions, the Insurance Institute for Business and Home Safety recommends against new gable-end vents. That guidance is aimed at coastal and wildfire areas, not Missouri specifically, but it explains why some building programs favor soffit-and-ridge systems or unvented attics for new construction. The same agency suggests that for new construction, an unvented attic is worth considering.
Which should you choose?
Use these criteria rather than a blanket rule.
| Your situation | What we would look at |
|---|---|
| Roof being replaced, soffits intact | Continuous soffit intake with a ridge vent, gable vents blocked from inside |
| Simple gable roof, no ridge vent, open soffits | Soffit intake with gable vents as exhaust, areas balanced |
| Little or no overhang | Low intake vents, eyebrow vents or low gable vents, plus a high exhaust |
| Soffits blocked by insulation | Install baffles first, then reassess before adding vents |
| Persistent winter frost or ice dams | Air sealing and insulation along with a ventilation check |
| New build or major renovation | Discuss an unvented attic design with your builder |
Our broader overviews, roof ventilation: what your attic needs and the residential roof ventilation guide, cover the rest of the decision, including summer comfort.
Our perspective
We are a family-owned company, and the most common thing we tell homeowners about ventilation is to look at what is already there before buying anything new. Many of the ventilation complaints we see are not about the wrong vent type. They are about a good soffit that insulation has choked off, or a ridge vent added without anyone closing the old gable openings.
When we reroof, we check the intake first, then the exhaust, then how the two relate. If a house has a ridge vent and open gable vents, we explain why that fights itself and show you the attic. We would rather tell you a baffle fixes the problem than sell you a new vent you do not need. That is how we think about transparency: you see what we see, and you decide.
Our view is that soffit intake with ridge exhaust is the right default for most homes in our area, and that gable vents are a reasonable second choice for a simple roof or a house with no overhang, provided the rest of the system is balanced. Every attic is a little different, so we inspect before we recommend.
— Jake Ehlinger
Get your attic checked by a local roofer
If you are not sure whether your soffits are open, whether your gable vents are fighting a ridge vent, or whether your attic has enough ventilation, we will look at it with you. Our team handles roof installation and repair, soffit and fascia work, and storm damage across St. Louis, St. Charles, O’Fallon and nearby communities. Request a free inspection and quote through Roofing & Exterior PROS, and we will walk you through what we find.
FAQ
Should I have soffit vents with gable vents?
Generally no, if you also have a ridge vent. Federal guidance warns that gable vents combined with ridge and soffit vents can pull air from the gable instead of the soffits, leaving the lower roof deck unventilated. A soffit and gable setup can work when the gables serve only as exhaust and the vent areas are balanced.
Which is more effective, soffit vents or gable vents?
Soffit vents paired with a high exhaust such as a ridge vent are generally more effective, because warm air rises and draws fresh air in at the eaves. Gable vents depend heavily on wind direction and often ventilate only the central path of the attic.
Can I close my gable vents?
Yes, when you have a working soffit-and-ridge system, blocking the gable vents from the attic side is the usual approach. Do not close them just for winter in an attic that relies on them, since a cold, ventilated attic helps limit ice dams. If you are unsure which system you have, have a roofer look before you block anything.
What if my house has no soffits?
You still have options. Low gable vents above the insulation or eyebrow vents near the eave can provide intake air, and a high vent handles exhaust. A roofer can tell you which fits your roof’s overhang and framing.
Sources
- How To Improve Attic Ventilation, This Old House
- Complete Guide to Attic Ventilation: Intake and Exhaust
- Vented versus Unvented Attic, Building America Solution Center
- Disaster-Resistant Roof Venting, Building America Solution Center
- Measure Guideline: Guide to Attic Air Sealing, U.S. Department of Energy
- About Attic Ventilation, ENERGY STAR
- Mastering Roof Inspections: Attic Ventilation Systems, Part 2