If your attic is a traditional vented attic, which describes most homes in the St. Louis area, you want vented soffit, at least along the eaves that sit over the attic. Solid soffit belongs on porch ceilings, on overhangs with no attic above, and on roofs that were professionally converted to unvented, conditioned assemblies. The trouble starts when a solid panel goes where a vented one used to be, because that quietly shuts off the air your roof depends on.
Below we explain how each type works, how to tell what you have, how much vent area an attic needs, and what to ask before anyone replaces your soffit.
TL;DR
- Vented soffit is the air intake for a vented attic. It lets cool, dry outdoor air in at the eaves so ridge or roof vents can push hot, moist air out.
- Solid soffit is a closed panel. Use it where there is no attic above, or where the roof is a sealed, insulated unvented assembly.
- Ventilation is a balanced system: code and extension guidance split vent area about evenly between low intake and high exhaust.
- If your old soffit was vented, the replacement must be vented too. Swapping in solid panels to keep out insects or debris is a common and costly mistake.
- Not sure what your attic has? We can check it during a free inspection.
Table of Contents
- What soffit does and why the vent matters
- Vented vs. solid soffit at a glance
- When vented soffit is the right call
- When solid soffit is the right call
- How much soffit vent area does an attic need?
- More ventilation is not always better
- What happens when solid replaces vented
- Replacing soffit in St. Louis: permits and code
- What if your home cannot take soffit vents?
- How to tell what you have
- Our perspective
- Get your soffit checked before you replace it
- FAQ
- Sources
What soffit does and why the vent matters
Soffit is the underside of your roof overhang, the panel you see when you look up at the eaves. It closes the gap between the edge of the roof and the wall of the house. It keeps out birds, wasps and weather, and it gives the eave a finished look.
In a vented attic, soffit has a second job. Vented soffits are the intake side of the attic ventilation system, letting outdoor air enter at the perimeter and flow up the underside of the roof deck toward the ridge. That moving air does two things. In winter it carries away moisture that would otherwise condense in the attic, and it helps keep the roof deck cold enough to reduce ice dams. In summer it helps remove heat that builds up under the shingles. ENERGY STAR explains the logic: it seems odd to insulate for warmth and then let cold air into the attic, but that combination is what keeps a home durable and efficient.
The U.S. Department of Energy’s consumer guide to durable attics puts the stakes plainly: moisture is the number one enemy of an attic. It can warp the roof, make insulation less effective and cause problems in the living areas below.
For a deeper look at the mechanics, see our guides on why soffit ventilation matters for your roof and soffit ventilation for homeowners.
Vented vs. solid soffit at a glance
| Vented soffit | Solid (non-vented) soffit | |
|---|---|---|
| What it is | Panel with perforations or louvers, or a continuous vented strip | Closed panel with no openings |
| Main job | Air intake for the attic, plus a finished eave | Finished, sealed eave |
| Best for | Vented attics with insulation on the attic floor | Porch ceilings, bump-outs, overhangs with no attic above, unvented conditioned roofs |
| Works with | Ridge vents or other high exhaust vents | Roofs where the insulation and air barrier are at the roof deck |
| Risk if misused | Rain or snow entry in exposed spots, blocked by insulation if baffles are missing | Traps moisture and heat when used on a vented attic |
| Typical materials | Aluminum, vinyl, steel, wood | Aluminum, vinyl, steel, wood, fiber cement |
Material does not decide this. Aluminum, vinyl and steel all come vented or solid. Our page on the best soffit material options for Missouri homes covers the material choice once you know which style you need.
When vented soffit is the right call
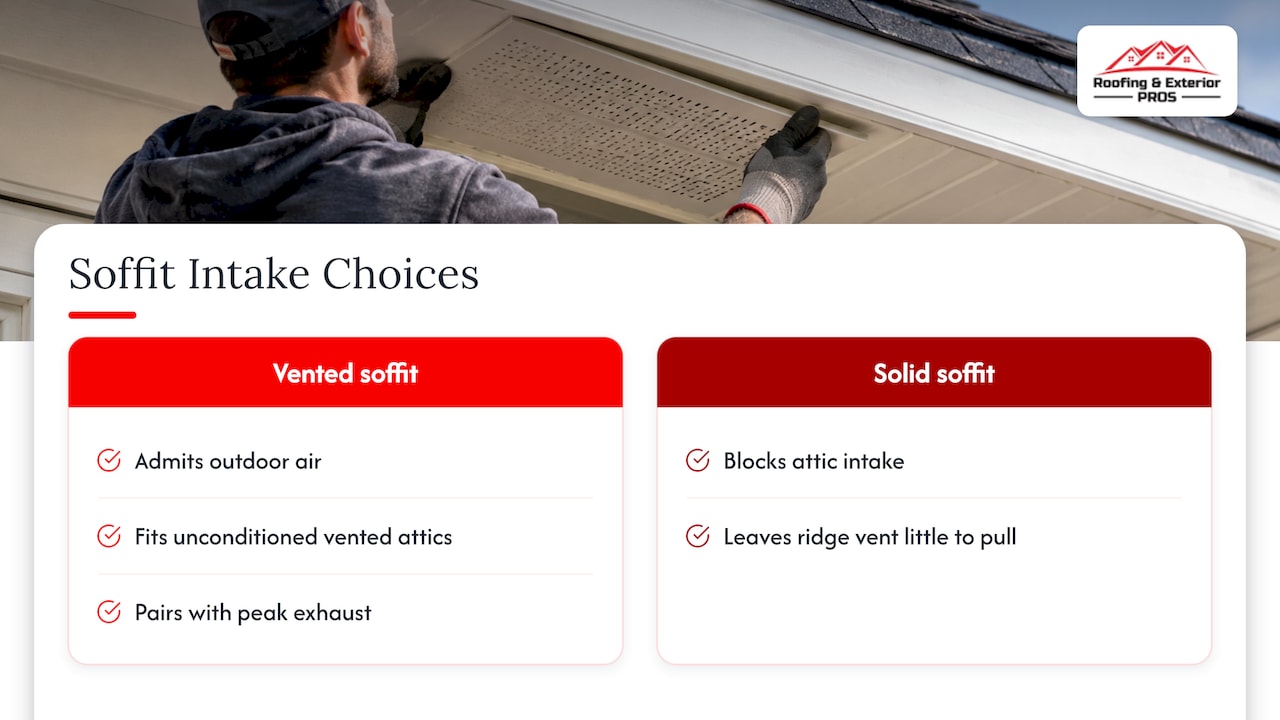
Choose vented soffit when your attic is a conventional vented one: insulation lies across the attic floor, the attic is unconditioned, and there are exhaust vents at or near the peak, such as a ridge vent, roof vents or gable vents. That describes the typical older home in Ladue, Ballwin, Chesterfield or Webster Groves, and plenty of newer ones in Wentzville and St. Charles.
The key point is that roof vents can only exhaust the air that intake lets in. A ridge vent on top of a roof with blocked or solid soffits has very little to pull from, so it does less than you paid for. Our comparison of soffit vents versus ridge vents walks through how the two work together, and if you are weighing a powered unit, check your soffits before buying an attic fan.
When solid soffit is the right call
Solid soffit is not wrong. It is wrong in the wrong place. It is the right choice in these situations:
- Porch and carport ceilings. There is no attic above, so there is nothing to ventilate.
- Bump-outs, cantilevers and bay windows. These are typically boxed-in spaces, not part of the main attic airflow.
- Gable-end returns and short overhangs where a vent would let in wind-driven rain and the intake area is made up elsewhere.
- Unvented, conditioned attics. Federal building guidance says solid soffits belong with attics that have been professionally converted using specialized insulation techniques, for example insulation applied at the roof deck. That is a design decision made for the whole roof, not a soffit swap.
Most homes use a mix: vented panels along the long eaves that cover the attic, solid panels at porches and returns.
How much soffit vent area does an attic need?
Homeowners often ask how many soffit vents they need. The honest answer is that it depends on attic size, and you count area, not vents.
Vent products are rated by net free area (NFA), the actual open space air can pass through, after screens and louvers take their share. Two rules matter:
- Total vent area. The 2018 International Residential Code, which the City of St. Louis has adopted, sets the minimum at 1/150 of the vented attic space, with a 1/300 exception when certain conditions are met, including that upper vents sit within 3 feet of the ridge and the balance sits in the lower third of the attic. University of Missouri Extension describes the same ratios: 1 square foot per 300 square feet of attic floor when a vapor barrier is present, or 1 per 150 without one.
- The split. That total is divided equally between low intake (typically soffit) and high exhaust (ridge). Our research puts it as a balanced 50/50 split.
A worked example
Take a 1,200 square foot attic floor with a vapor barrier, using the 1:300 ratio.
- Total net free area: 1,200 ÷ 300 = 4 square feet, or 576 square inches.
- Intake at the soffits: half, or 288 square inches.
- Exhaust at the ridge: the other 288 square inches.
Without the vapor barrier, the 1:150 ratio doubles everything: 8 square feet total, 4 of them as soffit intake. Read the NFA printed on the vent or panel packaging, then divide by the length of eave you have. That is how a contractor decides between a few individual vents, a continuous vented strip, or fully vented panels. This is an illustration of the arithmetic, not a substitute for a measurement of your own attic.
If you want to see how intake and exhaust balance in practice, this HVAC contractor’s explanation of low intake and high exhaust airflow is a useful companion read, even though it covers a Texas home.
More ventilation is not always better
Two mistakes come up again and again.
Too much exhaust, too little intake. The federal attic air-sealing guideline notes that heavy upper-roof ventilation without matching low intake can create negative pressure and pull conditioned air out of the living space through ceiling gaps. Adding more ridge vent is not the fix for a hot attic if the soffits are blocked.
Vents without baffles. The same guideline points out that soffit vents do little if insulation drifts over them. Every rafter bay needs a baffle, also called a vent chute, that keeps a channel open from the soffit up past the insulation. It recommends plastic or foam over cardboard for durability. The Department of Energy’s building science pages on wind dams and baffles explain how they keep insulation at a consistent depth while preserving airflow.
This is why a brand new vented soffit can still sit above a damp attic. The panel is only the front door.

What happens when solid replaces vented
In the St. Louis area we see a familiar pattern. During an exterior refresh, a homeowner or a crew replaces old perforated soffit with solid panels, sometimes to keep out insects or debris, sometimes because solid looks cleaner. Nobody notices at the time. Over the next winters the attic loses its intake.
University of Missouri Extension and building science guidance describe the result: balance breaks, moisture is trapped, and the damage shows up as mold, compromised insulation and early roof failure. Signs to watch for include frost or damp on the underside of the roof deck in winter, stained or musty insulation, curling shingles, ice dams at the eaves and an upstairs that bakes in July.
The rule we follow on every job is simple. If the old soffit was vented, the new one must be vented too. If insects or debris are the concern, the answer is screening and correct panel selection, not closing off the air.
Replacing soffit in St. Louis: permits and code
The City of St. Louis says ordinary repairs and pre-finished aluminum, steel or vinyl applied to soffits generally do not need a building permit, but major structural work or changes to the building’s class of construction do. The practical takeaway is that a straightforward soffit replacement is usually permit-free in the city, yet if your project touches the roof structure or changes how the attic is ventilated, you want a licensed contractor to confirm what applies. Rules differ in St. Charles County, Chesterfield, Wildwood and other municipalities, so check with your own city or county building department. Our guides on how building codes affect roof repairs in St. Louis and St. Louis roofing permits go further.
What if your home cannot take soffit vents?
Some roofs have almost no overhang, or have eaves that are boxed in by design. That is not a reason to go without intake. Building science guidance from the Department of Energy says alternative low intake, such as low gable vents or specialty eyebrow vents, can supply the required net free area. Gable vents have their own limits, which we cover in soffit vents versus gable vents.
How to tell what you have
You can learn a lot from the ground, though you should never climb a ladder onto a roof edge unless you are comfortable doing so.
- Look up at the eave. Perforations, slots or long narrow louvers mean vented. A smooth panel means solid.
- Check every side. Mixed soffit is normal. Intake should run along the eaves that cover the attic.
- Look for the exhaust. A ridge vent, roof vents, gable vents or a powered fan tells you the attic was designed to breathe.
- Look for blockage. Paint-clogged holes, debris and nests reduce airflow. In the attic, look for insulation pushed up against the roof deck at the eaves.
- Match intake to exhaust. Solid soffit under a ridge vent is the combination to question first.
If you find solid panels on a vented attic, do not tear anything out yourself. Have a roofer measure the attic and confirm the plan.
Our perspective
We are a family-owned company, and soffit is one of those details where the cheap mistake looks fine for a year or two. A solid panel photographs well and it keeps the wasps out. But when we open up an attic that has lost its intake, the homeowner is usually dealing with the cost of what that does to insulation and shingles, not the cost of the panel.
So we start with the attic, not the catalog. We look at what ventilates it today, whether the baffles are in place, and whether the exhaust side can be matched with enough intake. Then we talk through options in plain terms, including when solid soffit is the right answer, because on porches and returns it is. If a project is an exterior upgrade, such as siding, gutters or fascia, we treat the soffit as part of the same system rather than a trim piece to be swapped for looks. Our rule on every job is that venting we find stays, and venting that is missing gets recommended.
— Jake Ehlinger
Get your soffit checked before you replace it
We install and repair soffit and fascia across the St. Louis metro, and we can inspect your attic ventilation as part of a free inspection and quote. If you are planning siding, gutters or a new roof, it is the best time to confirm your intake is working. See our fascia and soffit services, or start with your roof on our roofing page. Soffit and fascia often fail together, and gutters are attached to the fascia, so it helps to look at all three at once, starting with our gutter services.
FAQ
Should I use vented or non-vented soffit?
Use vented soffit over a conventional vented attic, because it provides the intake that exhaust vents rely on. Use non-vented soffit over porches, bump-outs and other spaces with no attic above, or on a roof that was professionally converted to an unvented, conditioned assembly. If you are unsure which applies, have a roofer inspect the attic before ordering material.
How many soffit vents do I need?
Count net free area, not vents. Code calls for 1/150 of the vented attic space, or 1/300 under an exception, with the total split about evenly between intake and exhaust. For a 1,200 square foot attic at 1:300, that is 288 square inches of soffit intake. Check the NFA on the product you plan to use.
Can I put solid soffit on a house that has a ridge vent?
Only if the attic is a sealed, unvented assembly. On a normal vented attic, solid soffit starves the ridge vent of intake air and lets moisture build up. If your home has no workable overhang, a roofer can discuss alternative low intake vents.
Do I need a permit to replace soffit in St. Louis?
In the City of St. Louis, ordinary repairs and pre-finished aluminum, steel or vinyl on soffits generally do not require a permit. Structural work does. Other municipalities in the metro set their own rules, so confirm with your local building department.
Sources
- Insulating and Weatherizing Your Home, MU Extension
- Measure Guideline: Guide to Attic Air Sealing, U.S. Department of Energy
- About Attic Ventilation, ENERGY STAR
- Consumer Guide to Durable Attics, U.S. Department of Energy
- Wind Dams, Building Science Education
- Attic Ventilation 101, IIBEC
- Building Codes Adopted by the City, City of St. Louis
- When a Residential Building Permit is Needed, City of St. Louis
- Science of Soffit Ventilation, Quality Edge