Most St. Louis-area homes need 1 square foot of net free vent area for every 150 square feet of attic floor. The ratio can drop to 1 per 300 if specific conditions are met. The model code sets that baseline, but your city, county or municipality adopts and amends it, so the local rule is the one that counts. This guide explains the numbers, shows how to work out your own, and covers what a roofer should check when the roof comes off.
TL;DR
- The model residential code (IRC Section R806) uses a 1:150 net free ventilating area ratio. A 1:300 ratio is allowed only when conditions such as a qualifying vapor retarder and balanced placement are met.
- Net free area is what counts, not the size of the vent’s outer frame. Use the manufacturer’s rating.
- Split vent area roughly evenly between low intake (soffits) and high exhaust (ridge or similar). Exhaust should not exceed intake.
- St. Louis City, St. Louis County and each municipality adopt their own code versions, so confirm locally before a reroof.
- Ventilation does not replace air sealing, insulation or a roof that does not leak.
Table of Contents
- What the code actually requires
- What St. Louis jurisdictions say
- How to calculate the vent area you need
- Common vent types and what they do
- Ventilation is only one part of a dry attic
- Signs your attic ventilation is not working
- A practical sequence for a reroof
- Commercial buildings are different
- Our perspective: check the whole system, not just the vent count
- Get your attic checked before the reroof
- FAQ
- Sources
What the code actually requires
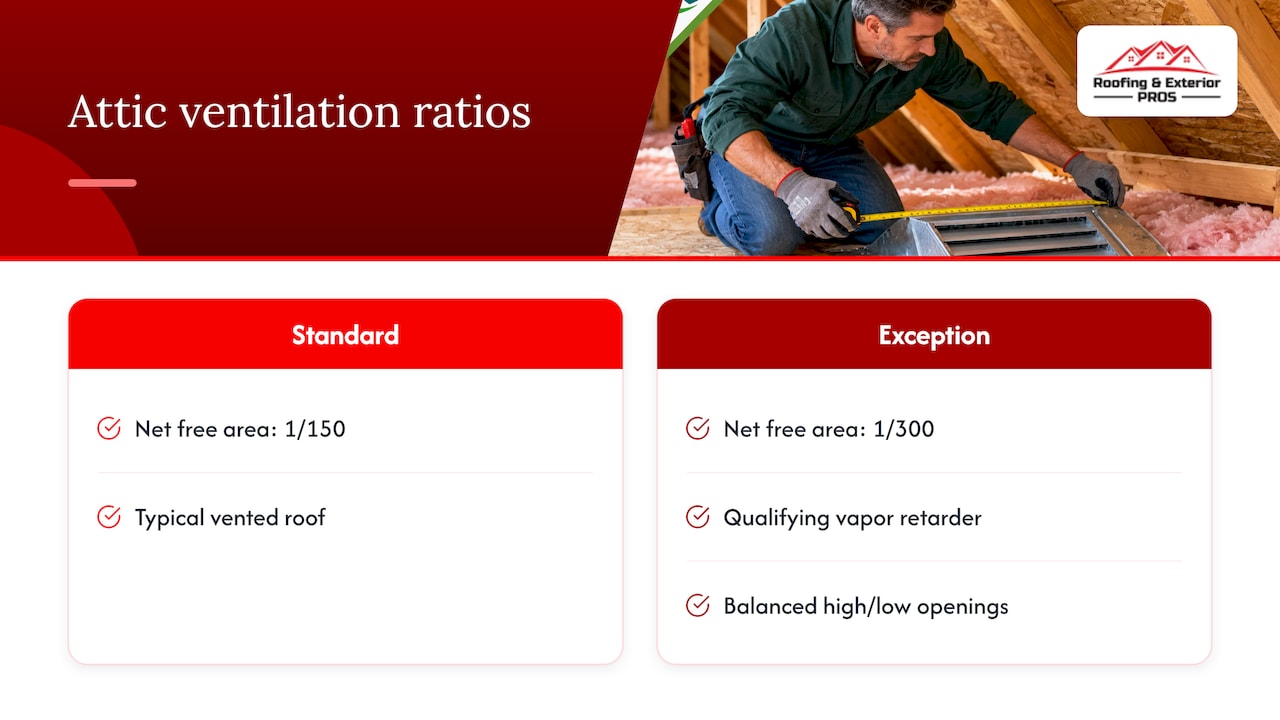
The 2021 International Residential Code puts attic and enclosed rafter space ventilation in Section R806. For a typical vented roof, the framework calls for a minimum net free ventilation area of 1/150 of the area of the space being ventilated. A 1/300 path exists when specified conditions are met, such as a qualifying vapor retarder and a balanced split between high and low openings.
The code also recognizes an unvented attic assembly under R806.5. That is not the same as leaving the vents off. It needs a code-compliant roof assembly, insulation and air-barrier detailing, and moisture control that suits the climate.
You will see other numbers online. Many top-ranking pages quote the 1/300 figure as if it were the rule, and others quote Florida’s code. The 1/300 ratio is the exception, and a state’s code applies only in that state. For a house in Chesterfield, Ballwin or Wentzville, plan on 1/150 unless the local building department confirms the 1/300 path applies to your roof.
Net free area, explained
Every vent has an outside dimension and a smaller open area that air can actually pass through, after screens and louvers take their share. Building America guidance says the net free area, not the outside dimension, must be used. Manufacturers print an NFA rating on the product, which tells you how many linear feet of ridge vent or how many individual vents you need.
What St. Louis jurisdictions say
There is no single Missouri rule. The Missouri Department of Natural Resources tells owners that adopted codes are listed by jurisdiction and that specific amendments should be confirmed with the jurisdiction itself. A house in Ladue, one in Creve Coeur and one in the city of St. Louis can fall under different code editions and amendments.
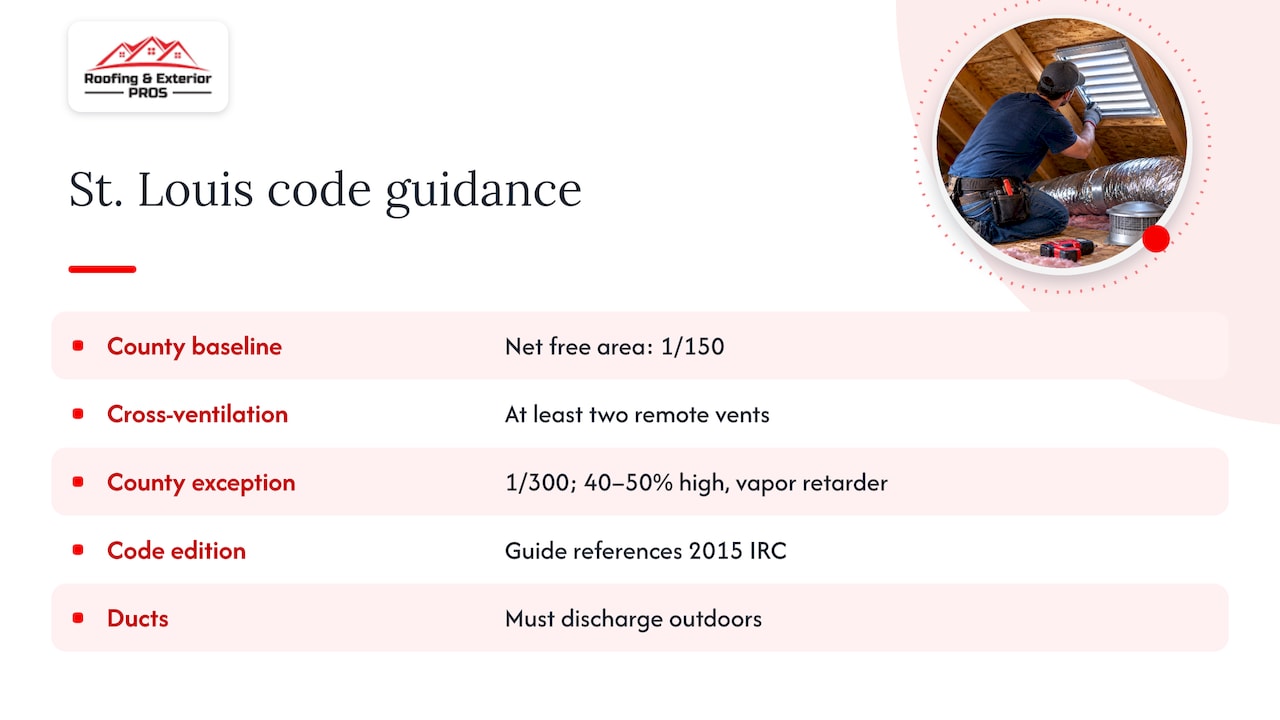
St. Louis County’s published guidance for residential projects is specific about ventilation. Its room additions permit guide states that roof replacement requires ventilation to be provided or made compliant with R806. In that guide the net free area is 1/150 of the area served, with at least two remote vents for cross-ventilation of each attic space. It also allows 1/300 where 40 to 50 percent of the required area is placed high in the roof space and a vapor retarder is present. That document references the 2015 IRC, so ask your municipality which edition it enforces today.
The same guide says existing ducts that end inside an attic or rafter space must be made to discharge to the exterior. That matters for bath and kitchen fans, covered below.
Permits and reroofing
Ventilation work usually happens during a reroof, so the permit rules matter. The City of St. Louis says ordinary like-for-like roof replacement with 25% or less sheathing replacement generally does not need a building permit. An entire new roof in a different material, or replacing more than 25% of the sheathing, does. Historic districts can add exterior-review requirements. Permits that are not same-day are generally reviewed in 10 to 15 working days. Other municipalities set their own triggers, so call before you assume. Our guides to which St. Louis roofs need permits and how building codes affect roof repairs go into more detail.
How to calculate the vent area you need
The math is simple once you know your attic floor area.
- Measure the attic floor area in square feet, meaning the ceiling area below the attic space. A 30 by 50 foot ranch has 1,500 square feet.
- Divide by 150 for the standard ratio. 1,500 ÷ 150 = 10 square feet of net free area, which is 1,440 square inches.
- Split it. Aim for about half low and half high: 720 square inches of intake and 720 of exhaust.
- Convert with the product ratings. If a ridge vent is rated at 18 square inches of NFA per linear foot, 720 ÷ 18 gives 40 linear feet. The 18 is only an example. Use the figure on the product you buy.
- Check the intake side. If your soffits supply less than the exhaust, the intake is the limit, and you either add intake or reduce the exhaust.
If the 1/300 path applies, the same attic needs 5 square feet of NFA, or 720 square inches total. Do not assume it applies. The conditions are part of the requirement.
Why balance matters more than the total
The main passive design is low intake at the soffits or eaves paired with high exhaust at a ridge, off-ridge, mushroom or gable vent. Building America guidance says exhaust should not exceed intake. Extra exhaust can depressurize the attic and pull conditioned air and moisture up from the house.
This is also why a ridge vent on its own is an incomplete system. Joseph Lstiburek’s Building America measure guideline stresses low intake, high exhaust, and outside air rather than house air supplying the attic. We cover the trade-offs in soffit vents versus ridge vents.
Common vent types and what they do
| Vent type | Position | Role | Watch for |
|---|---|---|---|
| Continuous soffit vent | Eaves | Intake | Blocked by insulation, paint or screens |
| Ridge vent | Peak | Exhaust | Needs working soffit intake |
| Off-ridge or box vent | Upper slope | Exhaust | Several are needed to match the NFA |
| Gable vent | Gable wall | Exhaust or intake | Can short-circuit airflow if mixed with ridge vents |
| Turbine | Upper slope | Exhaust | Needs maintenance |
| Powered attic fan | Roof or gable | Mechanical exhaust | Can cause pressure and combustion-safety problems |
The Department of Energy’s durable attics guide describes the passive system and cautions about powered fans. See our comparison of a ridge vent and an attic fan for the St. Louis case.
Ventilation is only one part of a dry attic
Building scientist John Straube explains that a ventilated roof deck can still stay cold, sometimes below the dew point, so ventilation alone does not prevent condensation. The controlling strategy is a complete air barrier at the ceiling plus balanced intake and exhaust.
That shapes what a good inspection looks at:
- Air leaks at the attic floor. Recessed lights, wiring, plumbing penetrations, ducts, bath fans and the attic hatch. If these leak, new vents can draw moist indoor air into the attic.
- Insulation baffles. Soffit vents work only when baffles keep an open channel at every rafter bay.
- Bath and kitchen exhaust. These ducts must end outdoors, not in the attic.
- Existing roof leaks. Ventilation does not fix them.
DOE and Southface guidance notes that researchers question whether summer cooling benefits are significant in every climate, though most codes still require vents to expel winter moisture. The practical conclusion for St. Louis owners: follow the locally adopted code, and treat air sealing, insulation and leak repair as equally important.
Why attic fans are not the shortcut
PNNL’s Building America team says attic fans are often installed to remove winter moisture but can be ineffective or detrimental. Their recommended order is to seal the ceiling, duct exhaust fans outdoors, and get passive ventilation right before adding mechanical exhaust.
Signs your attic ventilation is not working
The DOE lists signs of possible water intrusion that include warped or rotted soffit panels, rotted fascia boards, bubbled paint at the fascia or soffits, and worn or warped shingles. In St. Louis winters, also look for frost on the underside of the roof deck, damp insulation, and rusted nail tips. In summer, a very hot upper floor can point to blocked intake. Our pages on signs of ventilation problems and attic moisture and roof problems list what to watch for.
Damaged soffits and fascia are a ventilation problem as well as a cosmetic one, because soffit vents are your intake. If they are rotted or painted shut, the attic cannot breathe. That is why we pair roof work with fascia and soffit repair and replacement.
A practical sequence for a reroof
This is the order we follow for a house, and the order we think any contractor should follow:
- Inspect for moisture and damaged wood.
- Decide whether the attic will be vented or an engineered unvented assembly.
- Air-seal the ceiling plane.
- Install baffles and clear the soffit intakes.
- Size intake and exhaust by NFA.
- Install compatible ridge, off-ridge, gable or turbine exhaust.
- Confirm bath and kitchen ducts end outdoors.
See how this fits into the larger job in our residential roof installation process.
Commercial buildings are different
Commercial ventilation is more project-specific. Roof assemblies, occupancy, insulation systems, parapets and flat-roof layouts vary, so a house rule should not be applied blindly. A commercial roofing professional or design professional should document the assembly and the code path. If you manage a flat-roof building, start with our overview of commercial roofing.
Our perspective: check the whole system, not just the vent count
When we look at a St. Louis attic, the vent count is rarely the whole story. We more often find a ridge vent sitting above soffits that were stuffed with insulation, or a bathroom fan that has dumped moist air into the attic for years. Adding a vent to that roof does not fix it.
So we start with a free inspection, look at the intake first, and explain what we find in plain terms. We work closely with homeowners, and we would rather show you a blocked baffle than sell you a part you do not need. When storm damage is involved, we also help with the insurance claim, because the roof, soffit and fascia are often damaged together.
— Jake Ehlinger
Get your attic checked before the reroof
If you are planning a replacement, ask for the ventilation to be sized and written into the scope. We handle residential and commercial roofing across the St. Louis area, and a free inspection and quote includes a look at your intake, exhaust and soffits. If a storm has already opened up the roof, our 24/7 emergency repair and tarping service can protect the attic until permanent work starts.
FAQ
What is the attic ventilation ratio?
The model code baseline is 1 square foot of net free ventilating area per 150 square feet of attic area. A 1:300 ratio is allowed only when conditions such as a qualifying vapor retarder and balanced high and low placement are met. Your local building department decides which applies.
Does my St. Louis attic need a ridge vent?
Not necessarily. The code sets an area requirement, not a product. Ridge, off-ridge, gable or turbine vents can supply the exhaust, but a ridge vent works only if the soffit intake is open. Our residential roof ventilation guide explains how to choose.
Do I need a permit to change attic ventilation?
It depends on the jurisdiction and the scope. In the City of St. Louis, like-for-like replacement with 25% or less sheathing replacement generally needs no building permit, while a new roof in a different material or more than 25% sheathing does. Other municipalities differ, so call yours first.
Can I just add a powered attic fan?
We advise against making it your first step. Building America guidance says attic fans can be ineffective or harmful, and they can create pressure and combustion-safety problems. Air-seal the ceiling and fix passive intake and exhaust first.
Is more ventilation always better?
No. In a passive system, exhaust area should not exceed intake area. Too much exhaust can pull air and moisture from the house into the attic.
Sources
- 2021 IRC Chapter 8, Section R806
- Condensation Control in Attics and Roofs in Cold Weather, Building America Solution Center
- Attic Ventilation Fans, Building America Solution Center
- Guide to Durable Attics, U.S. Department of Energy
- Measure Guideline: Guide to Attic Air Sealing
- Ceilings and Attics: Install Insulation and Provide Ventilation
- Energy Codes by Jurisdiction, Missouri Department of Natural Resources
- Residential Construction Permit, City of St. Louis
- Residential Room Additions Building Permit Requirements, St. Louis County