Both OSB and plywood are approved wood structural panels, and either one can make a sound roof deck when it is the right thickness, nailed correctly and kept dry. OSB usually costs less and is the more common choice on new homes. Plywood dries faster after it gets wet and is the material roofing trade groups tend to prefer. For most St. Louis homeowners, the deciding factors are how much moisture the deck will see during the job, what the existing deck looks like, and who installs it.
We replace roofs across the St. Louis area, and we pull up both materials every week. Here is how they compare, what thickness you need, and what to ask your contractor.
TL;DR
- OSB and plywood are both code-approved roof sheathing. OSB is typically cheaper and more uniform. Plywood handles repeated wetting better because it dries faster.
- Common roof sheathing thicknesses are 7/16-inch and 15/32-inch. The right one depends on rafter or truss spacing and your local snow load.
- Neither material is rot-proof. Either one can decay if it stays wet, so leaks, attic moisture and an open roof during a delay matter more than the label on the panel.
- When we tear off your old shingles, we check the deck. Damaged panels get replaced, and you should see that line item in writing.
- In St. Louis County, a re-roof can require a permit when more than 25% of the sheathing has to be replaced.
Table of Contents
- What roof sheathing is and what it does
- OSB vs plywood: the practical differences
- Does OSB rot faster than plywood?
- How thick should roof sheathing be?
- What to do about old board decking
- Which should you choose for your roof?
- Perspective: what we look for when the shingles come off
- Signs your roof sheathing needs attention
- Questions to ask your roofer before replacement
- Roof deck repair and replacement with Roofing & Exterior PROS
- FAQ
- Sources
What roof sheathing is and what it does
Roof sheathing, also called decking, is the layer of panels nailed across your rafters or trusses. Your underlayment, shingles or metal panels go on top of it. It carries the weight of the roof covering, snow and anyone walking on it, and it holds the fasteners that keep the roof on during high wind.
The two panel types you will run into are plywood and oriented strand board. The American Wood Council describes plywood as thin sheets of wood veneer, glued together in cross-layered form. OSB is made from layers of thin, rectangular wood strands glued together under heat and pressure. OSB was developed as a second-generation product to improve on older waferboard.
Older St. Louis homes sometimes have something else entirely: spaced boards, often 1×6 or 1×8 planks with gaps between them. That is a third category and it is usually where we start a conversation about upgrading, which we cover below.
OSB vs plywood: the practical differences
| Factor | Plywood | OSB |
|---|---|---|
| Construction | Cross-layered wood veneers | Compressed wood strands in oriented layers |
| Surface | Smoother, grain visible | Rougher, with a visible strand pattern |
| Consistency | Can have voids or knots in inner plies | More uniform panel to panel |
| Drying after wetting | Dries quickly | Slower to dry |
| Cost | Higher | Lower |
| Typical use | Roofs where moisture exposure is a concern, repairs, premium jobs | New construction, large production builds |
Those rows come from several places, so here is where each one holds up.
Cost
OSB is the budget material. A UMass Building and Construction Technology review of price quotes from Denver, Boston and Atlanta found 7/16-inch OSB running $3 to $5 per sheet below 1/2-inch CDX plywood. That study is from 2005, so treat the dollar figures as a sign of the gap, not a current quote. Lumber markets move, and a supplier’s price sheet this month is the only number that counts.
On a typical home, the difference in material cost is a small part of a full roof replacement. Labor, tear-off, underlayment and the shingles dominate the price. That is why we rarely recommend choosing a deck material on price alone.
Consistency
The same UMass piece calls OSB a low-cost substitute for plywood and notes that it is more consistent. That fits what installers see. OSB panels are even in density, with no voids in inner layers. Plywood can hide a soft spot or a patched knot under the surface.
Moisture
This is the real debate. UMass states plainly that plywood dries quickly, while OSB does not. The Atlas Roofing guide on the same topic makes a similar point: OSB takes longer to saturate, but also much longer to dry out. A single rain event during construction is rarely a problem for either. Repeated wetting with no chance to dry is where OSB tends to fall behind.
The National Roofing Contractors Association (NRCA) has expressed concern about OSB’s long-term performance. Its steep-slope roof deck guidance lists dimensional changes, ridging and fastener backout from changing moisture conditions. Ridging, where the panel edges swell and telegraph through the shingles, is the one homeowners notice first.
Strength
Both panel types are rated for structural use, and a panel stamped for a given span rating has to meet the same performance standard whichever way it is made. Some roofers say plywood has more shear strength and holds nails better. Others argue OSB performs comparably as long as it stays dry. Online debates on this go back and forth, and we would not hang a decision on a few percent in stiffness. What we do care about is how the panel behaves after ten winters, not on the day it is installed.
Does OSB rot faster than plywood?
The honest answer is that wood panels rot when they stay wet, whatever the type. A Western States Roofing Contractors Association technical bulletin says OSB can be more susceptible to moisture absorption than plywood because of its strand structure, and that both materials are at risk of decay if they remain wet for prolonged periods.
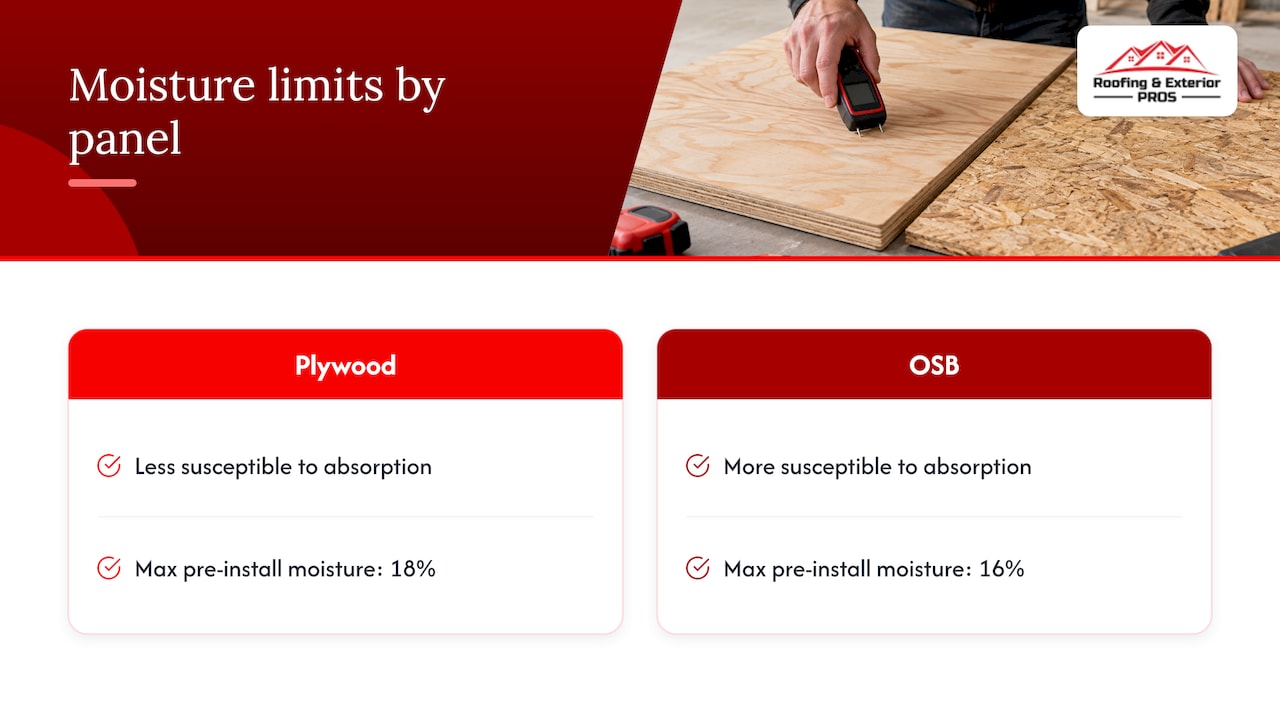
That bulletin also gives numbers a roofer can act on. The maximum acceptable moisture content before roof installation is 18% for plywood and 16% for OSB. A deck that is wetter than that when the underlayment goes down is a deck that can trap water.
There is another point that gets confused. The labels you see stamped on panels, Exterior, Exposure 1 and Interior, describe the moisture resistance of the glue bond, not resistance to biological decay. Roof sheathing is normally rated Exposure 1, which means the glue can handle weather during normal construction delays. It does not mean the panel can sit wet for months.
If you want a plain-language look at how wood moisture readings should be tracked over time rather than checked once, this piece on timber moisture content trends explains why repeat readings tell you more than a single spot check.
What actually wets a roof deck
In our experience in the St. Louis area, deck damage mostly comes from a short list of causes:
- A slow flashing or valley leak that goes unnoticed for seasons
- Poor attic ventilation that lets warm, humid air condense on the underside of the deck (see our guide to attic moisture and roof problems)
- Ice dams along the eaves in cold stretches
- Storm damage that opens the roof, such as missing shingles after high wind or hail
- A roof left uncovered between tear-off and dry-in
None of those cares whether the panel is OSB or plywood. Fix the water source and both last. Ignore it and both fail.
How thick should roof sheathing be?
Thickness depends on how far apart your supports are and how much load the roof carries. The American Wood Council guide lists 7/16-inch and 15/32-inch as the common roof sheathing thicknesses, and says 3/8-inch is permitted in some areas with minimal snow loads and supports spaced up to 24 inches on center.
Is 7/16-inch OSB strong enough for a roof?
On a typical modern roof with rafters or trusses 24 inches on center, 7/16-inch OSB is a common, code-recognized choice. The span rating stamped on the panel tells you the maximum support spacing it is built for. That stamp matters more than the nominal thickness.
Two caveats from the field:
- Thin panels over wide spacing can feel springy underfoot and can show sag between rafters over the years. Many roofers step up to a thicker panel to reduce that.
- Heavier roof coverings, such as slate or wood shake, call for a sturdier deck and sometimes a structural review. If you are considering a heavier material, look at our guide to types of residential roofing materials.
If your roof has 16-inch spacing, thinner panels are workable. If it has 24-inch spacing and you are putting on a heavy product, your contractor should be reading the panel stamp and the framing, not guessing.
Nailing matters as much as the panel
A good panel nailed badly is a bad deck. For roof sheathing from 3/8 to 1 inch thick, the 2018 International Residential Code calls for 2½-inch 8d common nails at 6 inches on supported panel edges and 12 inches at intermediate supports, as summarized by NRCA. Ask your contractor which code edition applies to your municipality and how they will fasten the deck.
What to do about old board decking
Homes built before the 1970s in St. Louis neighborhoods often have plank decking. In St. Louis County, the residential re-roofing checklist says wood structural panel sheathing is required to replace existing board sheathing, because the gaps between boards exceed the limits in the code. So if you have spaced boards, the question is not OSB versus plywood. It is panels over boards, or panels in place of them, and which panel type fits your roof.
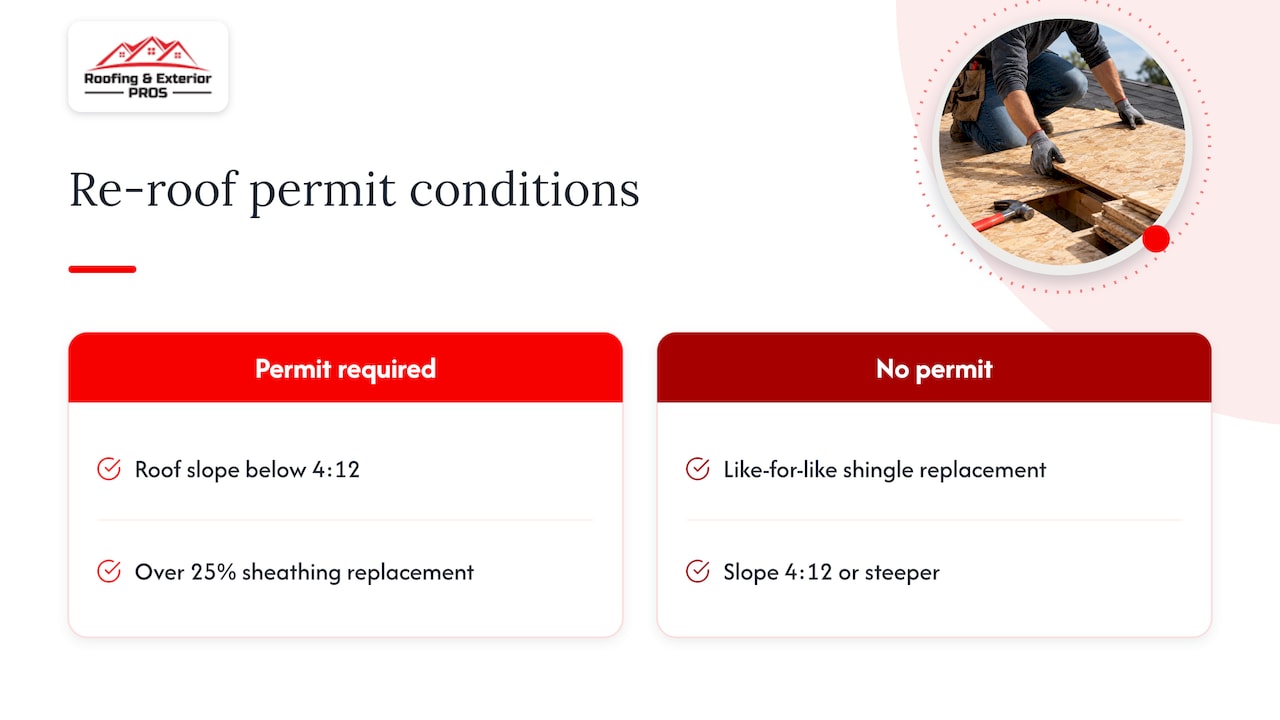
That same county page lists the conditions that require a building permit for an asphalt shingle re-roof on a one- or two-family attached dwelling or townhouse, including a roof slope below 4:12 and more than 25% of the sheathing needing replacement. Like-for-like shingle replacement on a 4:12 or steeper roof can be done without a permit, but the work must still comply with the code’s re-roofing provisions. Rules differ by municipality, so call your city or the county permit office before assuming. Your contractor should know which one applies to your address.
Which should you choose for your roof?
OSB makes sense when
- You are replacing damaged panels on a roof that is otherwise dry and well ventilated
- The deck matches existing OSB and you want consistent thickness across the roof
- The attic is properly ventilated and the roof will be dried in quickly
- Budget is tight and the deck itself is in good shape
Plywood makes sense when
- The roof will sit open for a few days because of weather or scheduling
- You are in a spot prone to repeated wetting, such as eaves that see ice dams, valleys, or around chimneys and skylights
- You want the option NRCA leans toward, since the UMass review notes NRCA prefers plywood roof decks
- You are putting on a premium roof system and want to remove one variable
Where we land
We do not treat either material as a mistake. Builders have moved steadily toward OSB for new construction, and plenty of OSB roofs have lasted decades. For repairs and replacements where we have a choice, we lean toward matching what is on the house when the existing deck is sound, and we will recommend plywood for the spots most exposed to moisture. That comes from what we see after storms and leaks, not from a brand preference.
Perspective: what we look for when the shingles come off
Most homeowners ask us which panel is better. We think the better question is whether the deck under the shingles is dry, flat and well fastened. A fresh, dry sheet of either material makes a good base. A sheet that has taken on water over years does not, whatever it was labeled.
So when we inspect a roof, we do not stop at the shingles. We check for dark stains and sagging between rafters, and we look at the attic side for dampness, daylight or rusted nail tips. After tear-off, we walk the deck and mark the panels that need to go. We show the homeowner what we found, explain why, and put the count in the estimate. We would rather replace a few extra sheets than cover a soft spot with new shingles that will fail early.
We also think timing and protection get too little attention. A deck that stays covered during the job stays in good shape. That is why we plan around the forecast and tarp when a job has to pause.
We are a local, family-owned company, and we live with the roofs we install. If a deck needs work, we say so plainly and show you the evidence.
— Jake Ehlinger
Signs your roof sheathing needs attention
You usually cannot see the deck, but the roof and attic give hints:
- Soft or spongy spots when someone walks the roof
- A visible dip or sag between rafters
- Shingle ridges or bumps that follow panel seams
- Nails backing out and lifting shingles
- Dark stains, mold or a musty smell in the attic
- Daylight through the roof boards
Our guide on roof decking water damage signs and fixes goes through these in more detail, and our article on when to replace roof decking explains how we decide between patching and replacing. After hail or wind, start with the top signs of roof storm damage.
The WSRCA bulletin also makes a point worth repeating: roofing contractors should verify moisture content before installation, and insist on temporary weather protection for sheathing when construction is delayed. Ask your contractor how they check the deck and what they do if rain is in the forecast.
Questions to ask your roofer before replacement
- What is the existing deck made of, and what condition is it in?
- How will you price bad sheathing? Is there a per-sheet rate in the contract?
- What thickness and span rating will you install, and why?
- How will you protect the open deck if weather changes mid-job?
- Will you fasten to the code edition my municipality uses, and who handles the permit if one is needed?
- What is your plan for attic ventilation?
A contractor who answers these clearly is giving you the information you need to compare bids fairly. Our residential roof replacement guide walks through the full process.
Roof deck repair and replacement with Roofing & Exterior PROS
We handle residential and commercial roofing across the St. Louis metro area, including decking inspection and replacement as part of a roof replacement or storm repair. If a leak or storm has opened your roof, our team also provides emergency tarping and storm damage restoration, and we can help you document damage for an insurance claim. To have someone look at your deck and roof, visit our roofing page to request a free inspection and quote.
FAQ
Is OSB or plywood better for roof sheathing?
Neither wins on every count. Plywood dries faster and is preferred by NRCA, while OSB costs less and is more uniform from panel to panel. For a dry, well-ventilated roof, OSB performs well. For wetter exposures or open-roof delays, plywood is the safer choice.
Does OSB rot faster than plywood?
OSB can absorb moisture more readily and dries more slowly, so it is more vulnerable to repeated wetting. Both materials can decay if they stay wet for long periods. Fixing leaks and attic ventilation does more to protect the deck than the choice of panel.
What thickness should roof sheathing be?
The common sizes are 7/16-inch and 15/32-inch, and the right one depends on support spacing and snow load. Check the span rating stamped on the panel and your local code. A contractor should be able to tell you what they plan to use and why.
Do I need a permit to replace roof sheathing in St. Louis County?
It can happen. For an asphalt shingle re-roof of a one- or two-family attached dwelling or townhouse, St. Louis County requires a building permit if more than 25% of the sheathing needs replacement, among other conditions. Municipalities set their own rules, so confirm with your city or ask your contractor.
Should I replace the decking when I replace my roof?
Only where it is damaged. A good contractor inspects the deck after tear-off and replaces soft, stained or delaminated panels, then documents it. Replacing sound decking is an unnecessary cost.
Sources
- American Wood Council, Wood Structural Panel Awareness Guide
- UMass Building and Construction Technology, Choosing Between Oriented Strandboard and Plywood
- UMass Building and Construction Technology, Evaluating OSB for Coastal Roofs
- NRCA, Know your steep-slope roof decks
- WSRCA Technical Bulletin, Wood Decks Susceptibility to Moisture
- St. Louis County, Residential Re-Roofing Checklist and Guide
- Quay Point Plastering, Timber Moisture Content