
Most soffit ventilation comes in three forms: continuous strip vents that run along the eave, individual rectangular vents set between solid panels, and small round vents punched into the soffit. All three do the same job. They let outside air into the attic at the lowest point of the roof so it can travel up and leave through exhaust vents near the ridge. Which one suits your house depends on how much air the attic needs, what your soffit is made of, and how much overhang you have. Below we explain each type, how to size the intake, and what stops soffit vents from working.
TL;DR
- Soffit vents are the intake half of an attic ventilation system. They only work as part of a balanced pair with exhaust vents at or near the ridge.
- The main types are continuous, individual (rectangular) and round. Continuous gives the most airflow along an eave, and round vents suit small, targeted additions.
- Size the intake by net free area (NFA), not by how many vents you can fit. Divide the attic floor area by the code ratio, then split the result between intake and exhaust.
- Insulation pushed into the eaves is the most common reason good soffit vents fail. Baffles keep the air path open.
- Solid soffit is fine only when the roof has some other ventilation system.
Table of Contents
- What soffit vents actually do
- The main types of soffit ventilation
- Side-by-side comparison
- How much intake does your attic need?
- Vented or solid soffit: do you have to use vented?
- Choosing the material and finish
- What keeps soffit vents from working
- Signs your attic intake is not doing its job
- Our perspective
- Get your soffit and attic ventilation checked
- FAQ
- Sources
What soffit vents actually do
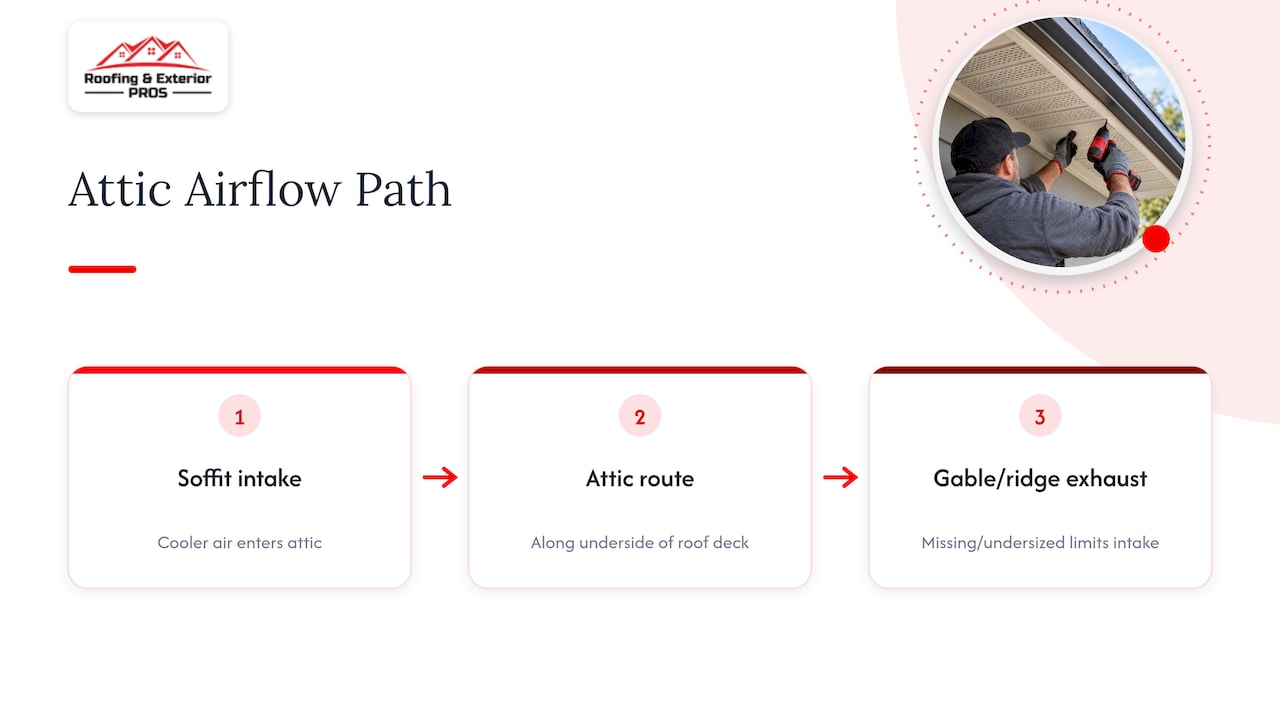
The soffit is the underside of your roof overhang. A vented soffit has openings in it, and those openings are the intake of the attic ventilation system. Vented soffits pull cooler air into the attic and form only the intake side. The air then moves up along the underside of the roof deck and exits through vents at or near the ridge.
That last point matters when you are choosing a type. A soffit vent never ventilates an attic by itself. ENERGY STAR describes the path as air entering through the soffit, moving through the attic and leaving through a gable or ridge vent. If the exhaust side is missing or undersized, even the best intake does little. If you want the full picture of why this matters for your roof, read our page on why soffit ventilation matters.
In St. Louis this is not a small detail. Our summers are hot and humid and our winters are cold, so an attic that cannot move air can bake shingles from above in July and hold moisture against the roof deck in January. We see both conditions on roofs across Saint Charles, Chesterfield, Ballwin and the rest of the metro.
The main types of soffit ventilation
Continuous soffit vents
A continuous vent is a long strip that runs along the length of the eave. Manufacturers sell them in sections you cut to fit. For example, Lomanco lists continuous soffit vents that are all aluminum, come in 8-foot sections and can be cut at 2-foot intervals.
Why homeowners and roofers pick them:
- They spread intake air evenly along the whole eave, so no part of the roof deck is left dead.
- They provide a lot of opening in a small height, which helps on shallow overhangs.
- They are well suited to new soffit or a full soffit replacement, because the vent can be planned into the layout.
The tradeoff is that they are easiest to install while the soffit is open or being replaced. Adding a continuous strip to an existing, tight soffit usually means cutting a slot along the eave, which is more work than dropping in a few individual vents.
Individual (rectangular) soffit vents
Individual vents are separate rectangular pieces, usually installed at intervals between solid soffit panels. Lowe’s buying guide notes that individual vents might be appropriate where ventilation needs are lower.
They are the practical choice when:
- You are adding intake to a house that has solid soffit and little or none.
- The attic is small, such as over a porch or an addition.
- You want to repair or replace one section without opening the whole eave.
The key is spacing. A handful of vents bunched near a corner leave the rest of the attic unventilated. We lay individual vents out evenly around the house so every rafter bay gets air.
Round (circular) soffit vents
Round vents are small discs set into a drilled hole. They are common on older homes and on narrow eaves. FAMCO lists round soffit vents in 4-inch and 6-inch plastic models, and at the time of writing its published prices are $17.95 for the 4-inch and $18.95 for the 6-inch. Check the manufacturer’s page for current pricing, since list prices change.
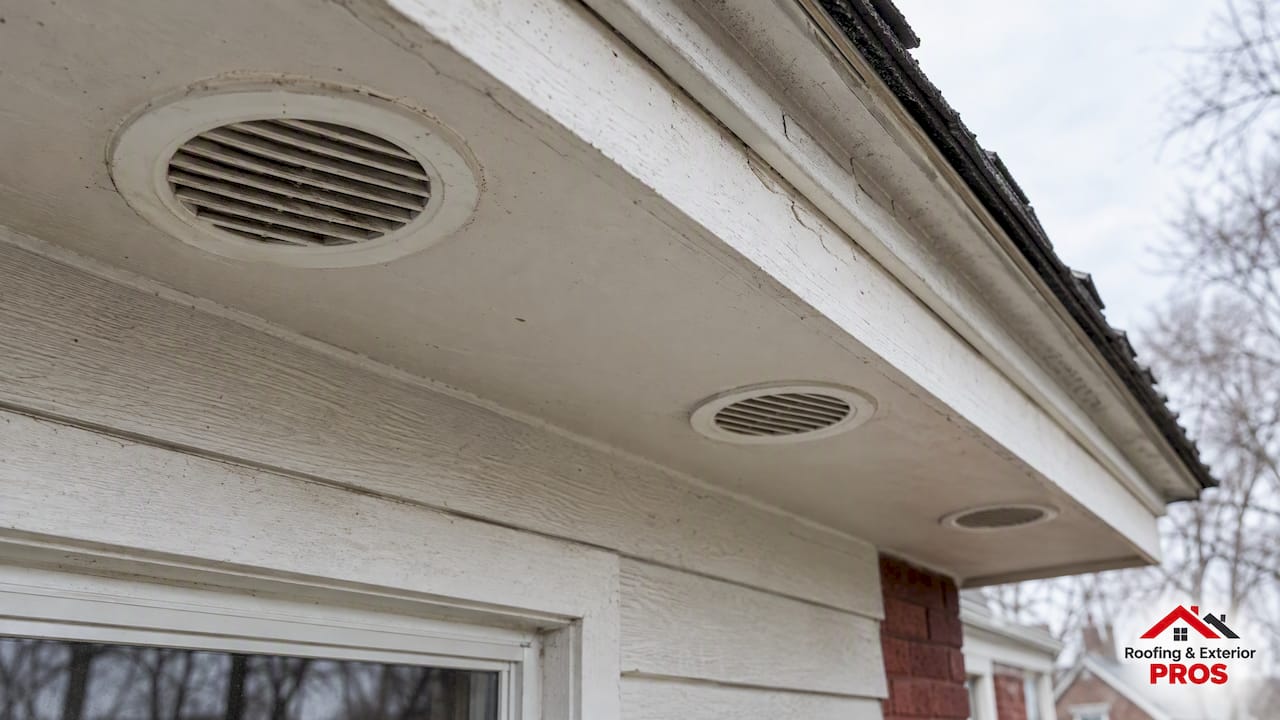
Round vents are inexpensive and quick to install, but each one admits a modest amount of air. On a larger attic you may need many of them, which is often the point where a continuous or rectangular vent becomes the better answer.
Other intake options when there is no soffit
Some houses have no overhang to work with, such as certain brick ranches, dormers or low-eave additions. The U.S. Department of Energy’s Building America program describes alternatives, including low gable vents or “eyebrow” vents on the roof surface, when soffit ventilation is not feasible. If you have that situation, ask for an on-site look rather than guessing.
Side-by-side comparison
| Type | Best for | Airflow | Install effort | Watch for |
|---|---|---|---|---|
| Continuous strip | New or replaced soffit, large attics | Highest, even along the eave | Easiest with soffit open | Slot cutting on existing soffit |
| Individual rectangular | Adding intake to existing solid soffit, smaller attics | Moderate per vent | Moderate | Even spacing around the house |
| Round | Narrow eaves, small attics, spot additions | Lowest per vent | Quick | Needing many to reach the target |
These are general characteristics. The real number that decides your choice is the net free area, covered next.
How much intake does your attic need?
Vent size on the label is not the same as airflow. The Net Free Area, or NFA, is the actual open area after the louvers and screen are accounted for. The NFA rating tells you how much ventilation a single panel creates, so it is the number to compare between products.
The method is simple. Divide the attic area by the applicable code ratio to find the total net free area required, then provide a balance between intake and exhaust. The same source describes proper ventilation as a balanced system of intake and exhaust that allows continuous airflow.
A worked example for a 1,500 square foot attic:
- At a 1/150 ratio: 1,500 ÷ 150 = 10 square feet, or 1,440 square inches of NFA in total. Split roughly evenly, that is about 720 square inches of intake at the soffit and about 720 at the ridge.
- At a 1/300 ratio, where the code conditions for it are met: 1,500 ÷ 300 = 5 square feet, or 720 square inches in total, with about 360 square inches of intake.
Then divide your intake target by the NFA printed on the vent you chose. If a vent is rated at 9 square inches of NFA per piece, 720 ÷ 9 means 80 pieces, which is a good reason to consider continuous strip. Rounded to real products, your installer should work from the manufacturer’s rating, not a rule of thumb.
Which ratio applies to your house depends on the code in force and on conditions such as a vapor retarder in the ceiling. We cover this for our area on our page about attic ventilation requirements in St. Louis. Your local building department has the final word.
Why balance matters more than quantity
More vents is not automatically better. Building science guidance explains that more ventilation at the eaves than at the ridge can slightly pressurize the attic, while more exhaust than intake can depressurize it and potentially pull conditioned indoor air through ceiling leaks. That is wasted heating and cooling.
For the same reason, mixing exhaust types on one attic space can backfire. Insulation Report notes that combining a ridge vent with a roof fan can create a short circuit, where one vent draws air from the other instead of from the soffit intake. If you are weighing exhaust options, our comparisons of soffit vents versus ridge vents and ridge vents versus attic fans explain how to pair them with your intake.
Vented or solid soffit: do you have to use vented?
No, but only under one condition. Solid soffits, which have no perforations, are appropriate only if the roof has a separate ventilation system. In practice, many houses get solid soffit for looks and then have no real intake at all.
On the building code side, the Department of Energy’s Building America guidance is clear that all roofs must be vented according to the applicable building code, and that a qualified professional should install proper venting if a roof is not vented correctly. Our page on vented versus solid soffit goes into how to decide for your home. If you are comparing intake to gable ventilation instead, see soffit vents versus gable vents.
Choosing the material and finish
Soffit vents come in aluminum, vinyl, wood and fiber cement to match the surrounding soffit. Rollex, for example, lists wood, vinyl, fiber cement and aluminum soffit vents. When picking, consider appearance, durability and maintenance needs, the same factors that apply to the soffit itself.
A few practical points from our side:
- Match what you have. When replacing vents, use panels of the same size and with the same ventilation properties unless you have a reason to change the airflow.
- Keep metal and finish consistent. A mismatched color shows on the front of the house, and a vent that corrodes or dents invites pests.
- Plan with the fascia. Soffit and fascia are replaced together far more often than not, because the work is accessed from the same place. See our fascia and soffit services.
- Consider wildfire and ember rules only where they apply. In wildfire-prone areas, FEMA notes that standard vents may need shutters or noncombustible metal mesh with openings no larger than 1/4 inch. That is not a typical St. Louis concern, but it shows why screen quality matters.
What keeps soffit vents from working
A soffit vent can be installed perfectly and still do nothing. These are the usual causes.
Insulation in the eaves
Soffit vents can be blocked by insulation. ENERGY STAR says blocking the air path at the eaves is a common mistake and that rafter vents, also called insulation baffles, should always be used to keep the channel clear. This happens often after someone adds blown-in insulation without checking the eaves first. If your attic work involves new insulation or moisture control, proper ventilation and insulation need to be planned together. A related example on the moisture side is upgrading a bathroom extractor fan, since humid air has to leave the house by a proper route and not into the attic.
Clogged screens
The screens in soffit vents collect dust, pollen and cobwebs. CapOut recommends periodically checking that screens are not clogged. Painted-over vents are another frequent culprit on older houses. Our 5-minute soffit vent check walks through how to spot a blockage from the ground and from inside the attic.
Mixed or mismatched exhaust
A gable vent next to a ridge vent can pull air from each other rather than from the eaves. Building America experts warn that mixing ventilation types can short-circuit airflow and leave large parts of the attic unventilated, as described in this summary of their guidance.
Too few vents for the attic
A lot of older homes have a couple of round vents on a big attic. Run the NFA math above and the shortfall is usually obvious.
Signs your attic intake is not doing its job
You do not need a roofer to notice some early warnings:
- Frost or damp insulation in the attic in winter.
- A second floor that is much hotter than the first in summer.
- Shingles that look cooked or curled on one slope more than others.
- Ice at the eaves after snow, with icicles forming along the gutter line.
- Soffit panels that are stained, sagging or showing mildew.
None of these proves a ventilation problem on its own, because leaks and air sealing issues cause similar symptoms. An inspection that looks at the intake, the exhaust and the insulation together gives a real answer. For an overview, see our guide to soffit ventilation for homeowners and our page on roof ventilation for attic comfort.
Our perspective
Homeowners often ask us which soffit vent is best. The honest answer is that the type matters less than whether the whole system is balanced. We have seen beautiful continuous vents installed over insulation that blocked every one of them, and we have seen modest round vents work well because the baffles and the ridge were done right.
That is why we look at the roof as a system. When we replace soffit or fascia, we check the intake path, the exhaust, and the insulation before we choose a vent. If the soffit is open, we usually favor continuous intake because it spreads air evenly. If the soffit is staying, we place individual vents evenly and verify the NFA against what the attic needs.
As a local, family-owned company, we would rather explain what your attic needs and show you the result than sell you vents you do not need. We also work with the rest of the exterior, from roofing and gutters to siding, so ventilation decisions are made alongside the work that touches the same eaves.
Jake Ehlinger
Get your soffit and attic ventilation checked
If your soffit is damaged, solid with no intake, or you are not sure the vents you have are working, we can inspect it as part of a free inspection and quote. We handle soffit and fascia repair and replacement across the St. Louis metro, and we can pair it with roof work when the ventilation calls for it.

Start with our fascia and soffit page to see what we do, or look at our roofing services if the roof is due for replacement and you want ventilation done right at the same time. If a storm has torn soffit or fascia loose, our emergency repair and storm damage team can help, including with insurance claims.
FAQ
What are the different types of soffit vents?
The three most common are continuous strip vents, individual rectangular vents and round vents. Continuous vents give the most even airflow along an eave, rectangular vents are good for adding intake to an existing soffit, and round vents suit small or narrow spaces. Your choice should follow the net free area your attic needs.
Do I have to use vented soffit?
Not if the roof has another ventilation system that works. Solid soffit is appropriate only when the roof is ventilated some other way, and code still requires the roof to be ventilated. If you have solid soffit with no other intake, have an installer review it.
How many soffit vents do I need?
It depends on your attic size and the code ratio. Divide the attic floor area by the ratio to get total net free area, split it between intake and exhaust, then divide the intake figure by the NFA rating of your vent. A professional can confirm the ratio that applies to your home.
Can insulation block soffit vents?
Yes, and it is a common problem. ENERGY STAR recommends rafter vents (insulation baffles) so insulation never covers the eave openings. If you have added insulation recently, check that the air path at the eaves is still open.
Are soffit vents enough on their own?
No. They are only the intake. Air needs a way out near the ridge or the gable, and the intake and exhaust should be balanced. Mixing several different exhaust types can disrupt the airflow.
Sources
- Intake Vents, Lomanco
- HVAC Soffit Vents, FAMCO
- Soffit Vents: What They Are & How to Choose Them, Lowe’s
- About Attic Ventilation, ENERGY STAR
- Measure Guideline: Guide to Attic Air Sealing, U.S. Department of Energy
- Attic Ventilation, Asphalt Roofing Manufacturers Association
- Roof Venting, Building Science Corporation
- FEMA P-737 Vents Fact Sheet
- Soffit and Ridge Vents: Vent Types and Net Free Area, Insulation Report
- Soffit Vents Roofing Component Guide, CapOut
- Gable Vents vs Ridge Vents
- How Many Soffit Vents Do You Need, Rollex
- Bathroom Extractor Fan Upgrade